
How to Use AI for Home Design: A Complete Beginner’s Guide
Introduction to Artificial Intelligence in Residential Planning
AI is bringing creativity in the world of residential architecture to everyone. Homeowners were dependent on intuition and physical samples in the past, which would result in costly errors in building or furnishing. Nowadays, the tools that are available make dreams come true.
When beginning a home improvement project, it can be overwhelming to deal with the numerous choices. Selecting paint hues, positioning furnishings to facilitate the best flow of traffic and incorporating beauty to the practical structure demands careful planning. With an AI home design approach, one can try a dozen different variations without any money spent on materials and manpower.
Digital tools can suit any taste, budget and space requirements, whether you’re interested in a simple modern and urban apartment design or a more rustic one. This guide will assist you through the key steps and ensure you’re taking full advantage of these revolutionary technologies.
Use of mapping to layout and spatial generation.
All great design starts with a great foundation. There’s no choosing couches or walls without dimension and traffic pattern knowledge.
Using Smart Tools to create Layouts.
In the past, drawing up blueprints was a task that required drafters to have a degree in architecture or to be skilled in drafting programs. An AI floor plan generator can turn out messy, hand-drawn sketches or rough measurements into clean, precise and professional blueprints in a matter of a few clicks. All of these systems offer recommendations on optimal room layout based on room size, door positioning and window placement.
For a simple start-up system, without the need for a complex system, a specialized floor planner is available for you to easily drag and drop walls, adjust room dimensions, or move structural elements. Combined with other home design AI tools, these utilities can ensure that there are no odd corners or blocks in your home that are unused, and that all the square footage is put to good use.
Virtual Makeovers: Visualising Interiors and Decorating
Once walls and structures are determined, aesthetics, furniture placement and surface treatments are next.
Experimenting with Room aesthetics:
It’s a bit tricky to make the furniture and decoration match. It’s hard for many people to imagine how a specific sofa design or wall pattern will fit inside their home. Many homeowners choose to experiment with ideas in the free tier of this AI room design to avoid any risk and to understand what it has to offer before investing in full-pay Mode, which costs $60 each month.To overcome this hurdle, many people choose to explore concepts within the free tier of this AI room design, before committing to full-pay Mode, which costs 60 USD per month.
If you’re on a budget or simply want to test out a new look without risking the commitment of buying a new decoration, an accessible ai room design free without login is a perfect option as it allows you to snap a picture of your room and come up with a brand new design in any of a number of styles – from Scandinavian to industrial, bohemian, and modern contemporary.
For a complete remodel, a specialized ai living room design solution can help you to design seating groups, layout the entertainment center and select coordinating light fixtures. If you want something that’s all-encompassing, a home designs ai can be of assistance for a set of style guides that extends across your home.
Personalizing Your Decor
Looking for some inspiration in a space with a lack of inspiration? There are a lot of people out there who are interested in getting some quick tips about how to decorate their room, and I’m searching for ways to decorate my room with a little help from AI. Such smart decorators can identify the architecture and then suggest accent walls, rugs, and window treatments that will help create the atmosphere.
Besides, room ai assistants provide specialties as virtual interior consultants. These sites allow users to model their wants and preferences, enter reference photos, and deliver photorealistic mock-ups, so that they can be 100 percent certain prior to purchasing any real products.
How to Design a Modern Outdoor Room: Create More Room”

The interior walls are no longer the only element in a house plan that is defined as modern. Backyards and patios are considered by many to be part of their living room.
Creating a Garden For Functioning Retreats
For a tranquil back yard retreat, care must be taken in considering structure, materials and comfort. Many homeowners opt for insulating their garden and creating areas to use for their home offices, creative spaces or their sanctuary to relax in throughout the year. These designs are carefully worked out to maximize the thermal efficiency, ventilation and fitment with the original home to create a harmonious and efficient garden room.
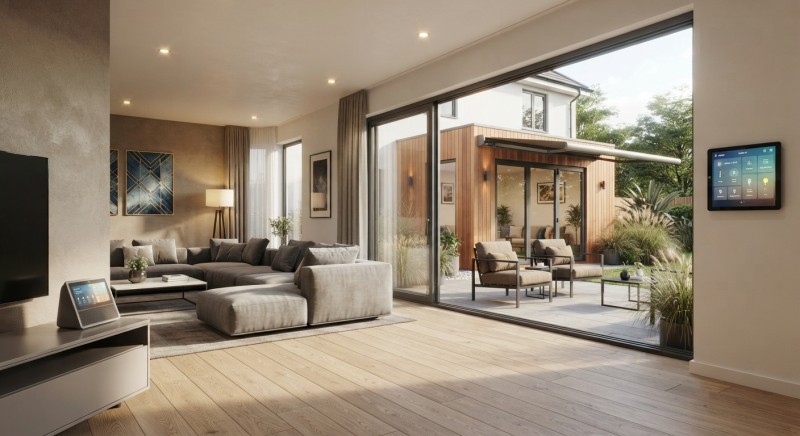
Sliding glass doors bring in a lot of natural light and open a seamless flow from the interior to the outside, for a modern and sleek appearance. Sustainably harvested western red cedar exterior finishes offer natural warmth, durability and weather resistance.
Exterior Design Principles and Practices
The interior and transition areas are highly visual, with a huge impact on visual continuity with the floors. The addition of quality engineered wooden flooring throughout the interior of your home, and even on overhanging covered patios, brings together your home.
Make inviting spaces to relax and bring people together to enjoy your outdoor space the most. Whether it is modular sectional sofas, built-in wooden benches or weather-proof dining sets, these space solutions transform barren lawns into vibrant and functional outdoor spaces. When establishing a stand alone structure, there are a number of factors to take into consideration such as structure, wiring for climate control, and design the garden room to fit your landscape.
This is one of the fields where smart technology and efficiency are being used for automation & audits.
A contemporary house isn’t simply the perfect way to look, it is additionally comfortable, efficient and hassle free.
Intelligent Climate and Lighting Control.
The environment of your home ought to be easy to manage. A unified home assistant remote control system lets you control the lighting temperature, automated window blinds, security systems and climate zones by simply using your phone or voice-controlled hub. With it, you have an amazing level of automation which makes everyday life much more convenient and even reduces many power wasters, too.
Optimizing Energy Performance
It’s essential to be knowledgeable about your property’s thermal performance when it comes to large-scale changes or system upgrades for your HVAC systems. The energy audit software can help analyze energy use patterns, identify “energy stealers” and find places it would be best to insulate for the greatest benefit. The use of smart automation, along with energy-efficient planning, means a long, sustainable comfortable and economical living space for years.
Conclusion
Creativity, engineering and personal expression in the building or remodeling of a home is an amazing adventure. It’s possible to eliminate much of the guesswork and make the space truly a reflection of your lifestyle with the help of advanced digital tools like accurate layout generators, virtual room decorators, sustainable outdoor architecture and smart automation.
Become familiar with these technologies, do what you like, and along the way create a sense of style and design that makes your home environment beautiful, efficient and comfortable.
